P2 / P3 Portable Displays for Strain Gauge sensors
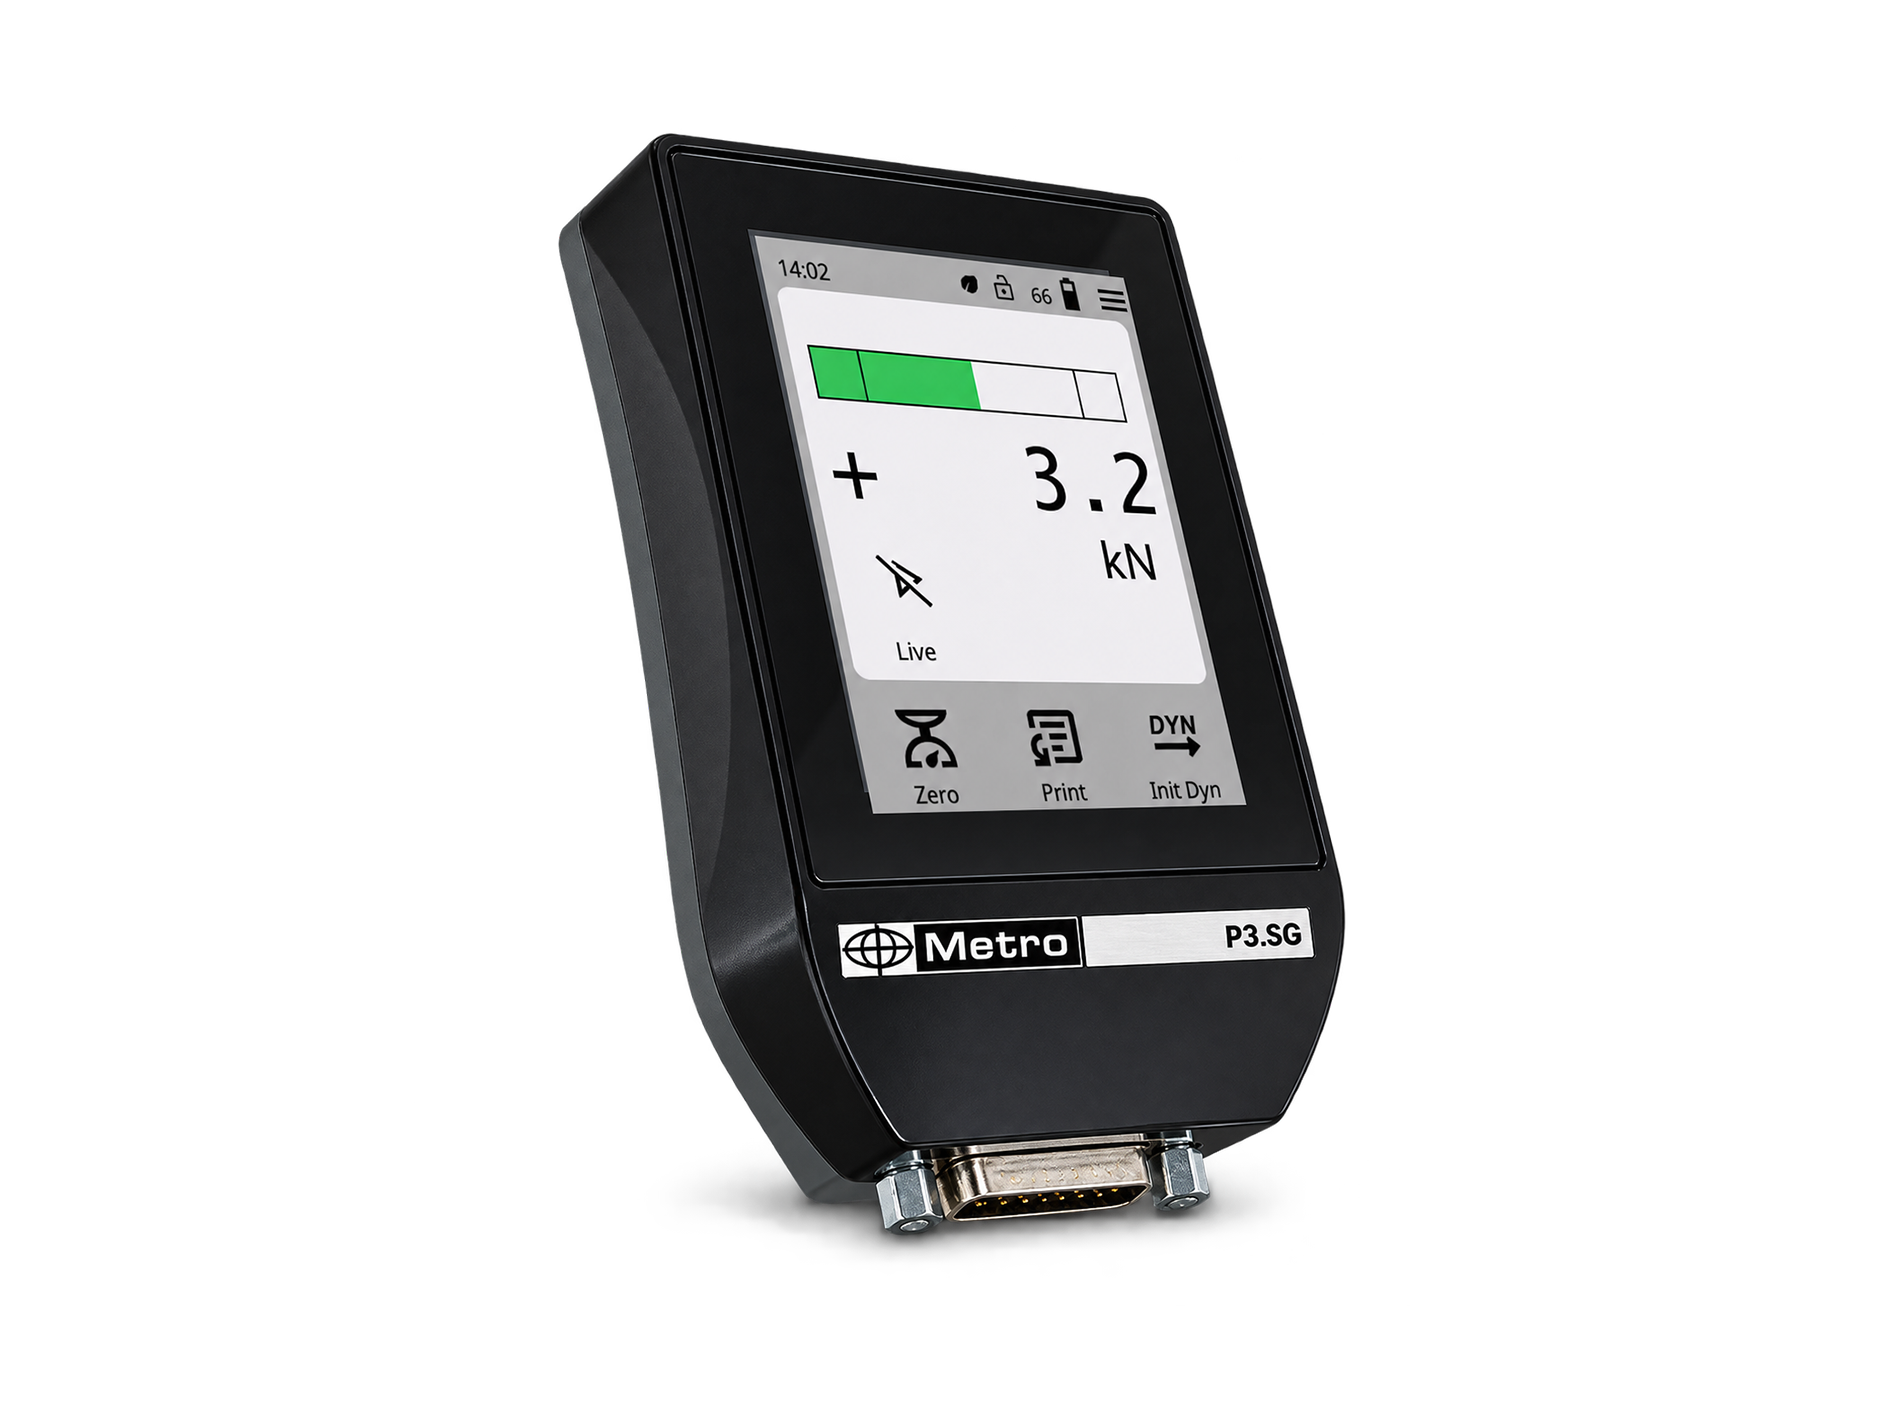
Portable displays P2 and P3
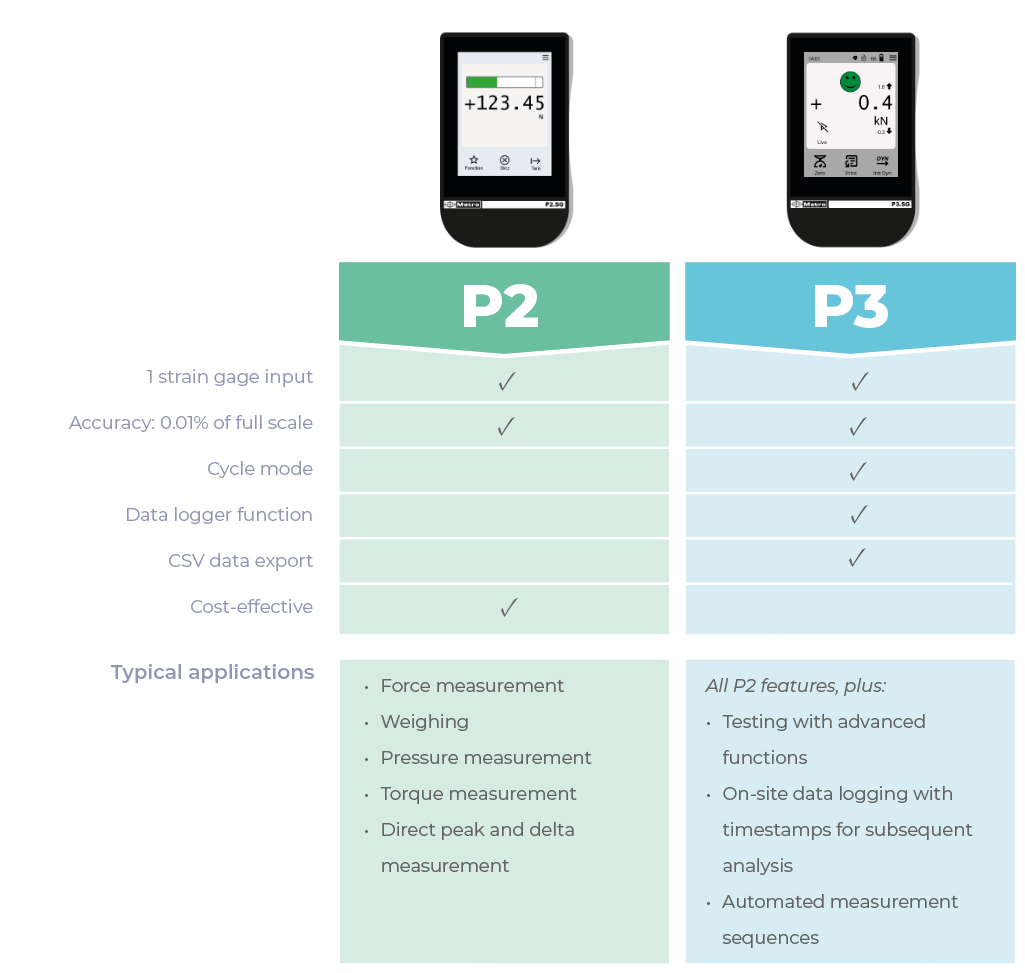
The P2 and P3 displays feature a 2.8-inch capacitive touchscreen, with an accuracy of 0.01% of full scale and sampling rates up to 19,200 Hz in Fast Mode. TEDS-compatible, they automatically recognize plug-and-play sensors (force, torque, pressure, weighing) with no manual configuration, while remaining compatible with standard sensors as well.
The P2 is the economical version for direct measurement, while the P3 adds a programmable cycle mode, a data logger function with 4 GB of memory, CSV export, and 6 programs in memory. Both versions ship with a calibration certificate, a machined aluminum housing, and a Li-Ion battery offering over 10 hours of operation.
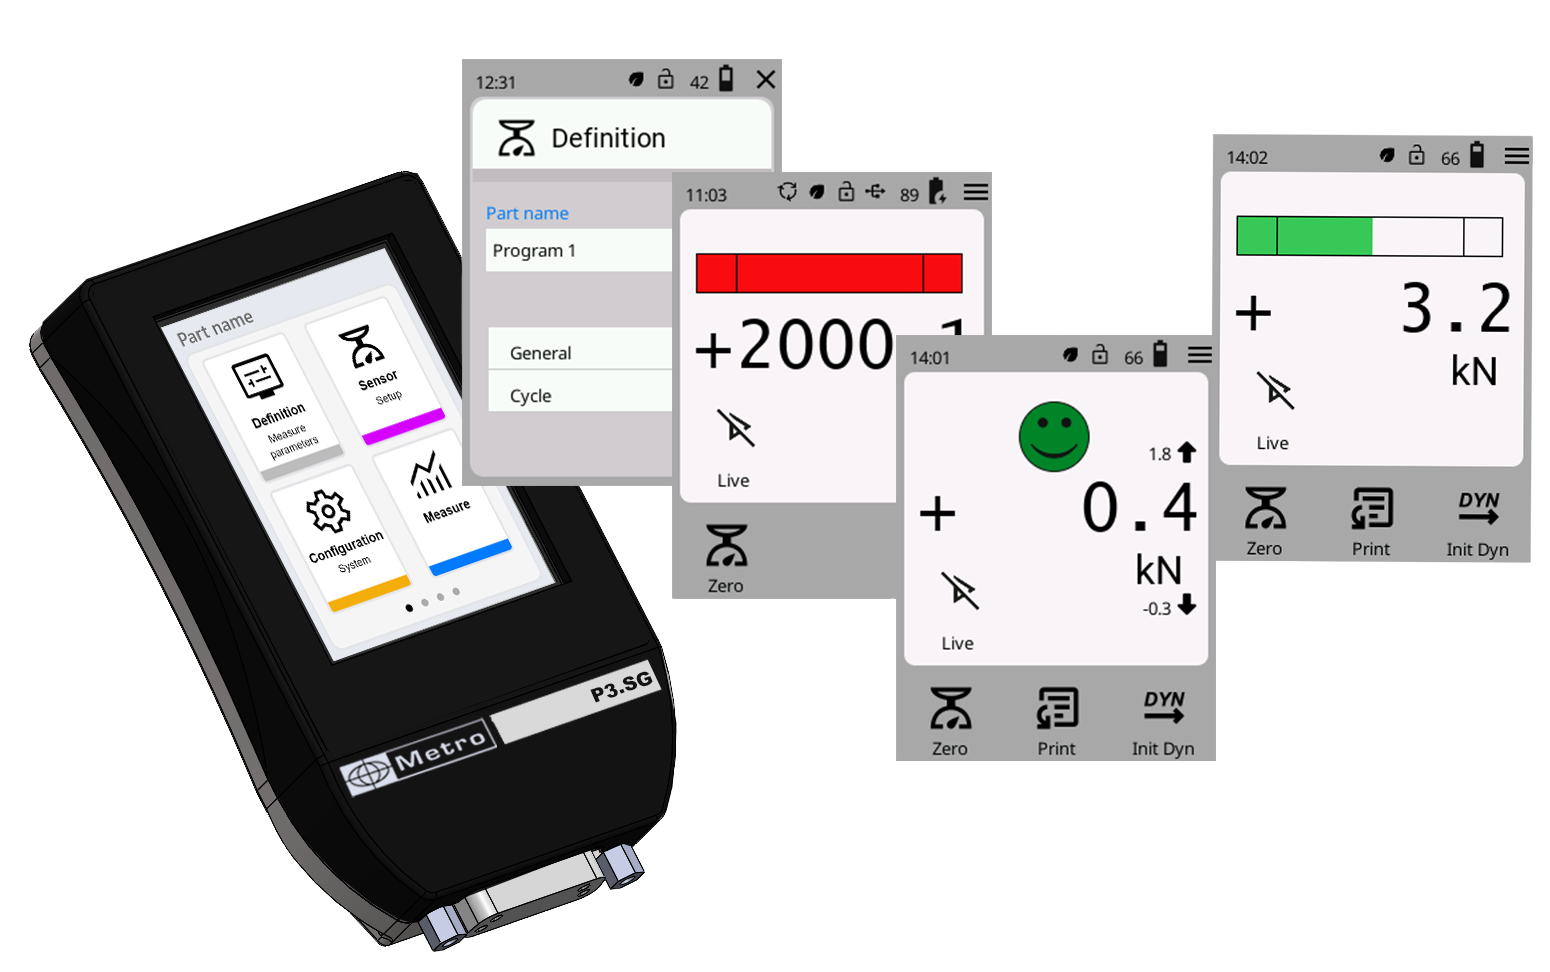
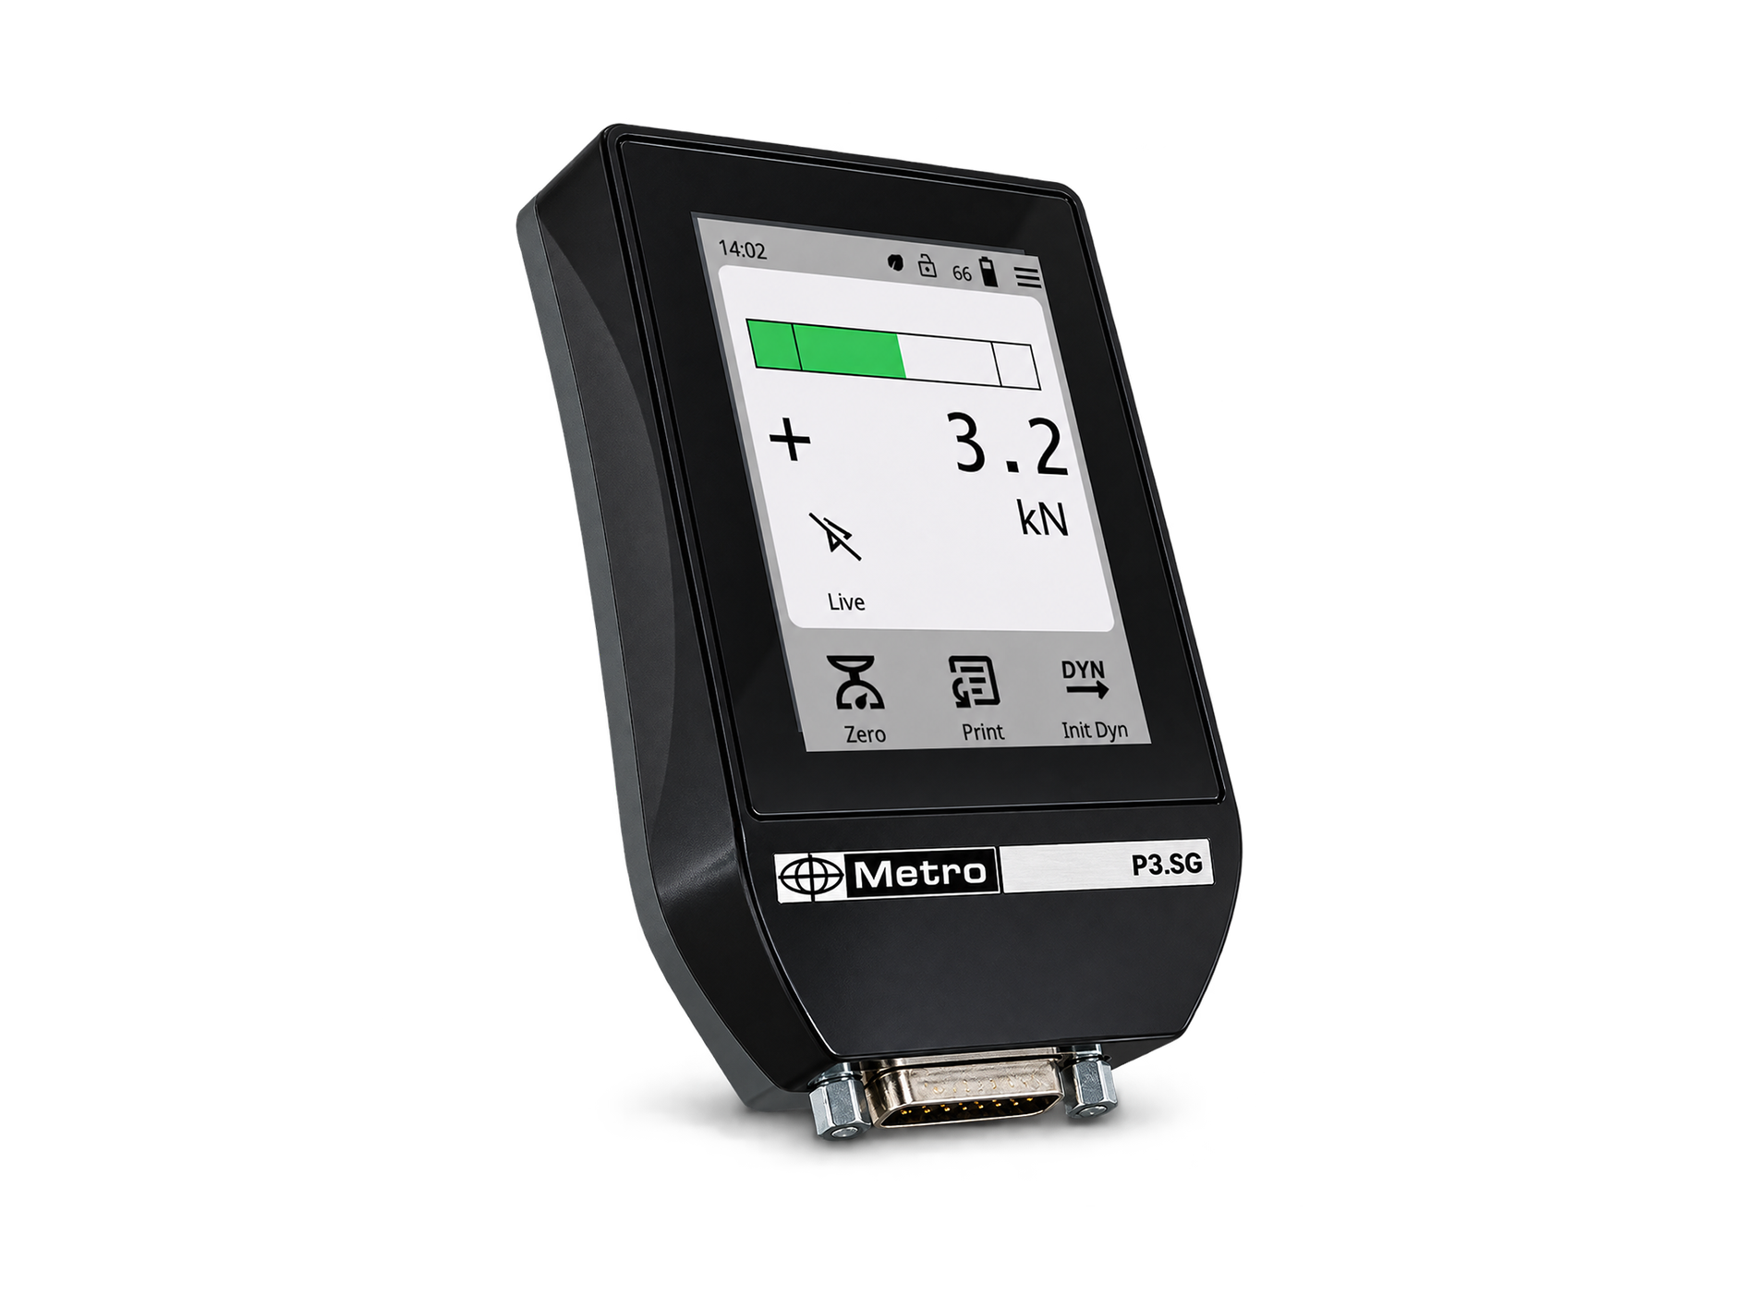
The P2 and P3 are equipped with a 7.1 cm (2.8 inch) capacitive color touch screen. Their highly intuitive user interface allows for quick programming and easy operation by any operator.
Measurements can be displayed as bar graphs, smileys, or numerical values only.
On the P3, a sequence editor allows full control of the display and measurement sequence.
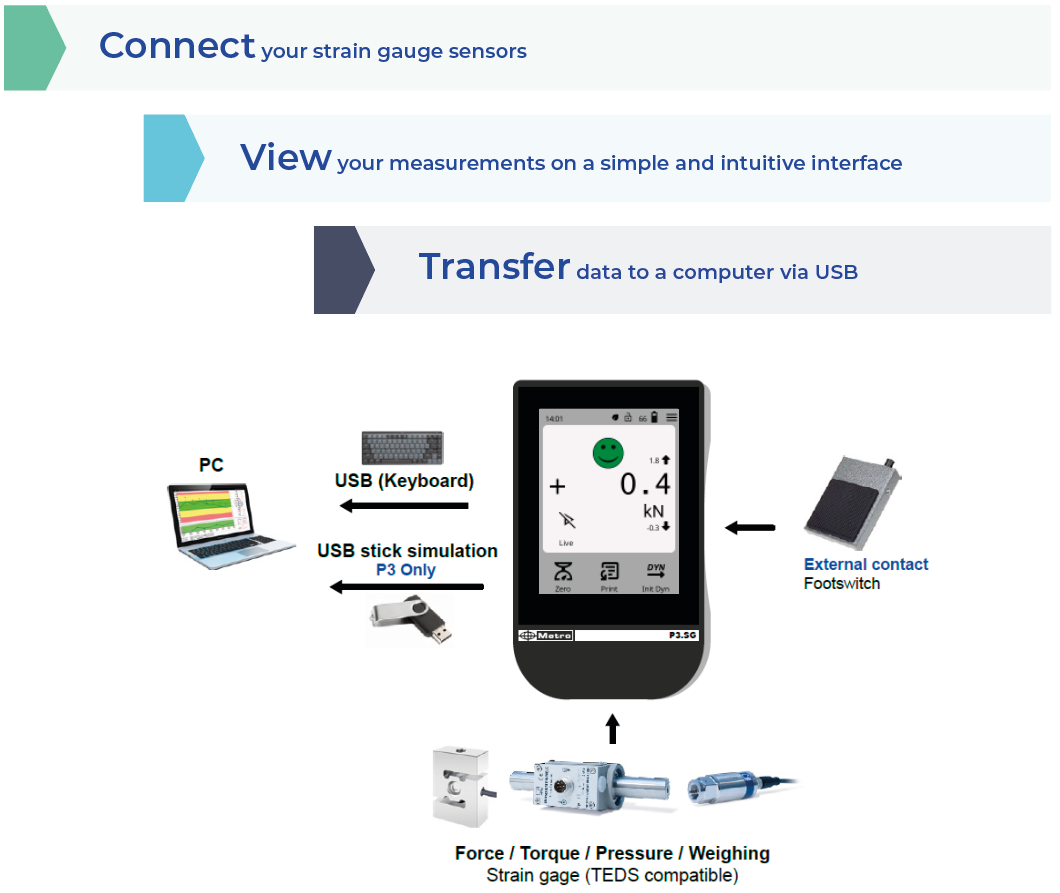
The P2 and P3 offer several data transfer solutions:
When connected to a computer, they are recognized as a standard USB keyboard, allowing for easy data transfer without the need to install drivers.
Only on the P3:
Logger function: With 4 GB of internal flash memory, the P3 allows for significant data storage.
Multiple ways to export data:
- CSV files: the P3 detects itself as a USB drive, allowing CSV data to be easily retrieved.
- Directly to a computer (Excel or other software) via keyboard emulation (no driver required).
TEDS (Transducer Electronic Data Sheet) is a technology that stores sensor-specific information, such as calibration data and model details. When connected to the display, the sensor is automatically recognized and configured, eliminating the need for manual configuration.
Key benefits:
- Plug & Play – Quick and error-free sensor installation
- Improved accuracy – Integrated calibration ensures precise measurements
- Simplified management – No external documentation or manual parameter entry required
« Standard sensors are also compatible, with manual configuration »

The P3 features a cycle editor that allows users to define the operating sequence of a test in a simple and intuitive way.
Based on a simplified Grafcet-style graphical script, it allows users to define the steps that guide the operator through the test and/or automatically run the test steps. Sequence mode offers a wide range of possibilities, from very simple to more advanced applications, while remaining remarkably easy to set up.

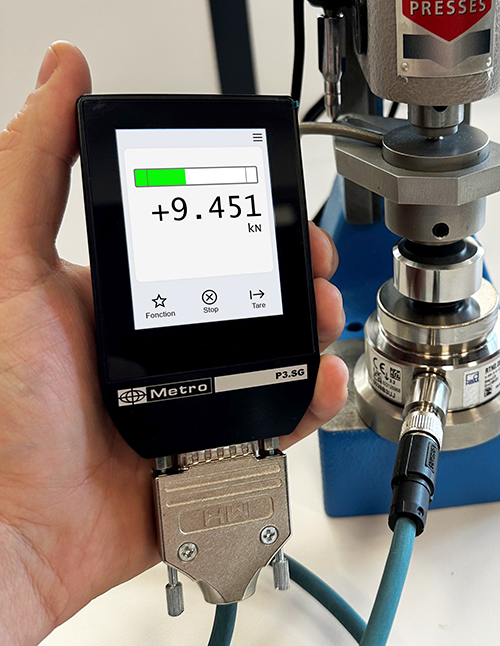
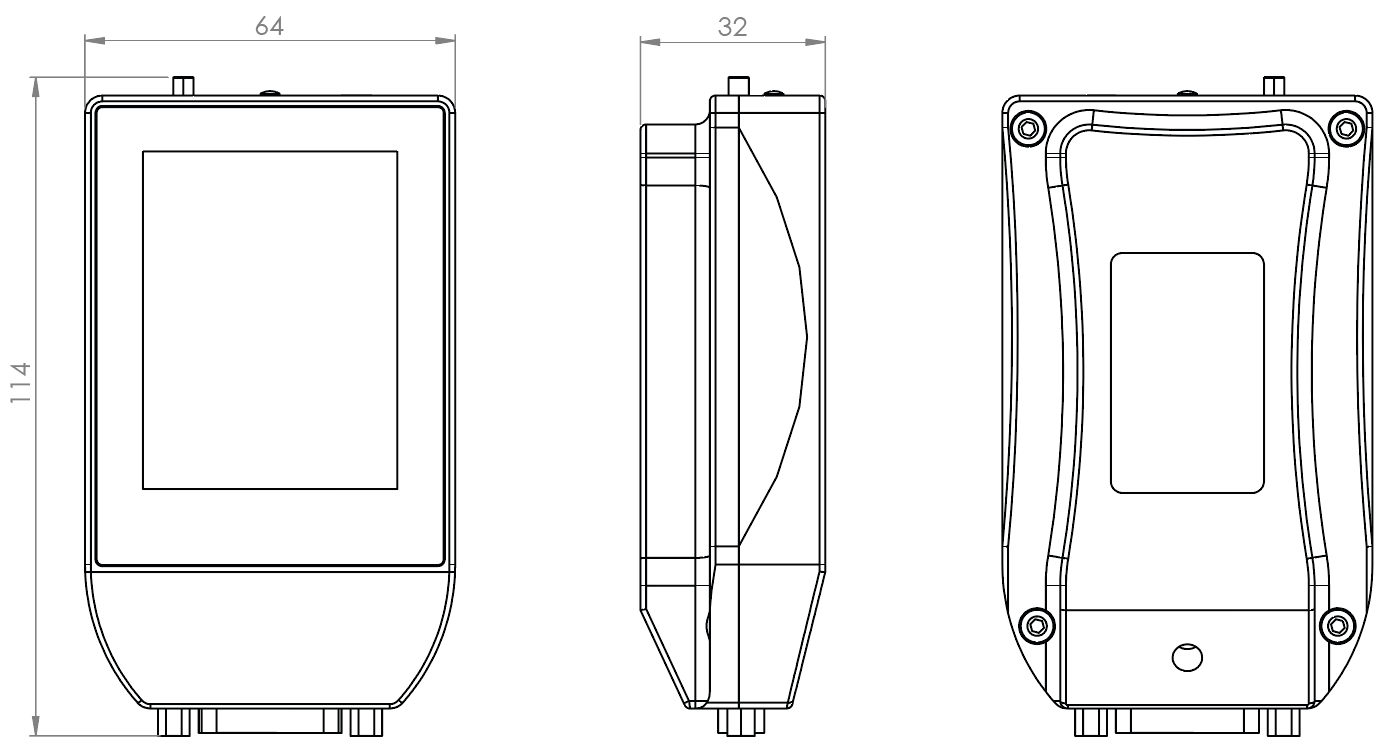
The housing is made of machined aluminum and offers numerous mounting options thanks to 4 M5 threads and mounting accessories.
Its ergonomic design provides a perfect grip.
General characteristics
|
Display model |
P2 |
P3 |
|
Screen size |
2.8” (7.1cm) - Capacitive with 240*320px resolution |
|
|
Programmable buzzer |
yes |
|
|
Force units |
N, kN, lbf, daN, Kgf |
|
|
Weighing units |
g, kg, t, mg, lb, oz |
|
|
Torque units |
N.m, lbf.ft, lbf.in, |
|
|
Pressure unit |
Pa, kPa, bar, mbar, atm, mmHg, inHg, psi |
|
|
Measurement modes |
Direct, Peak, Delta |
|
|
Storage capacity |
- |
4Go |
|
Number of programs in memory |
1 |
6 |
|
Measurement display and evaluation |
- Numeric values |
- Numerical values |
|
Measurement time stamping |
- |
yes |
|
Password protection |
yes |
|
|
Measurement sequence |
- |
yes |
|
Simple statistics |
- |
yes |
|
Dimensions |
114*64*32mm, weight 300g |
|
Connectors
|
Display model |
P2 |
P3 |
|
Measurement input type |
Strain gauge 4 or 6 wires |
|
|
Connector |
SUBD-15 (HBK Pinout) |
|
|
TEDS |
Yes 0- or 1-wire |
|
|
Power supply connector |
USB-C |
|
|
External contact connector |
Jack 3,5mm |
|
|
USB-C connector |
- Live keyboard simulation |
- Live keyboard simulation |
Measurement performances
|
Display model |
P2 |
P3 |
|
Measurement accuracy |
0.01% Full scale (display only) |
|
|
Resolution |
measurement range / 10’000 |
|
|
Sample rate |
5kHz |
|
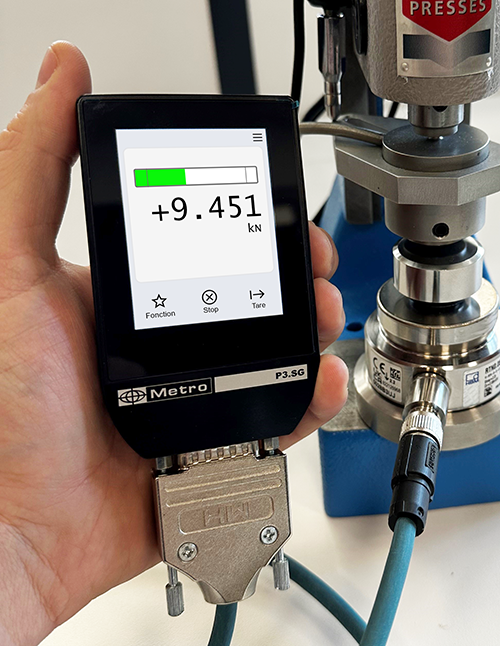
Spot checks across multiple production stations
The P3 can be supplied in a case with a reference transducer, together with a calibration certificate for the HBK transducer and a calibration certificate for the METRO display. Its accuracy and recording functions make it a practical tool for checking your presses in-house.
Quality departments have to verify loads at workstations spread across the shop floor. Dedicating fixed equipment to each station is expensive and stays underused, while moving parts to a laboratory lengthens lead times.
The P2 and P3 are carried from one station to the next and connect to the transducer already fitted there. The operator reads the load, compares it against the tolerances and records the result, with no prior installation.
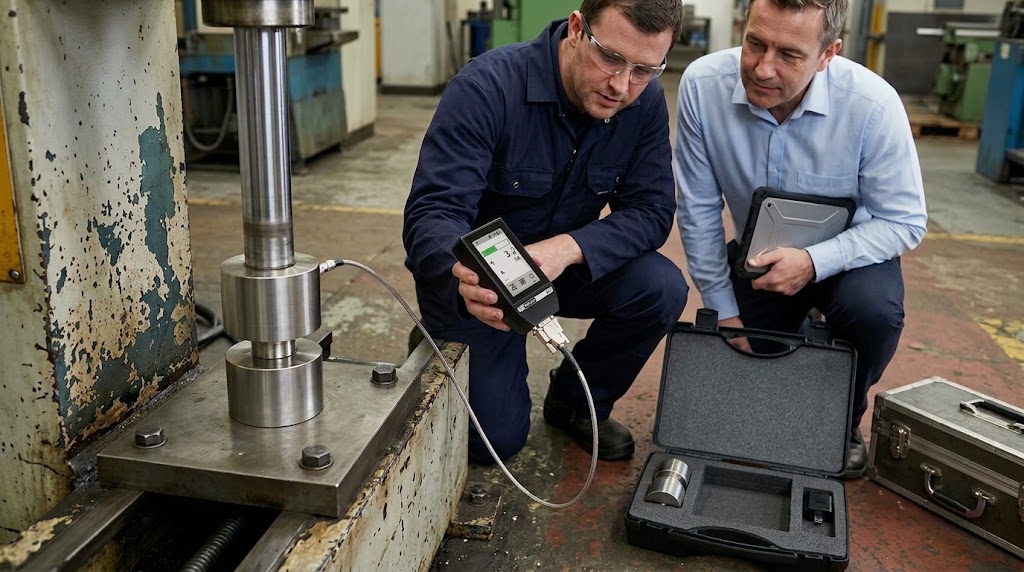
On-site maintenance and after-sales work
A technician on site has to be able to check a clamping force, a cable tension or the load applied by a cylinder, without depending on whatever equipment is available there.
The P2 and P3 indicators are taken along on the visit and connected to the transducer the technician brings. The reading is immediate, which makes it possible to confirm a diagnosis in front of the customer and to document it in the service report.
Testing and development in the design office
On early prototypes, measured loads validate a choice of material, the geometry of a clip or the sizing of a spring. Such occasional tests do not justify tying up a complete test bench.
The P2 and P3 provide a measuring chain that works straight away. The same indicator then follows the product through to industrialisation, keeping design and production values consistent.